



4 Beds
3 Baths
2,368 SqFt
4 Beds
3 Baths
2,368 SqFt
Key Details
Property Type Single Family Home
Sub Type Single Family Residence
Listing Status Active
Purchase Type For Sale
Square Footage 2,368 sqft
Price per Sqft $238
Subdivision Scottish Highlands Sec 3
MLS Listing ID 3531694
Bedrooms 4
Full Baths 3
HOA Y/N No
Year Built 1969
Annual Tax Amount $2,322
Lot Size 0.580 Acres
Acres 0.58
Lot Dimensions 108.64 X 204.5 IRR
Property Sub-Type Single Family Residence
Property Description
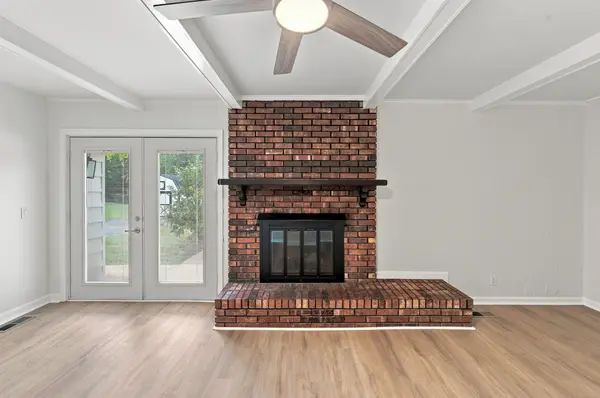
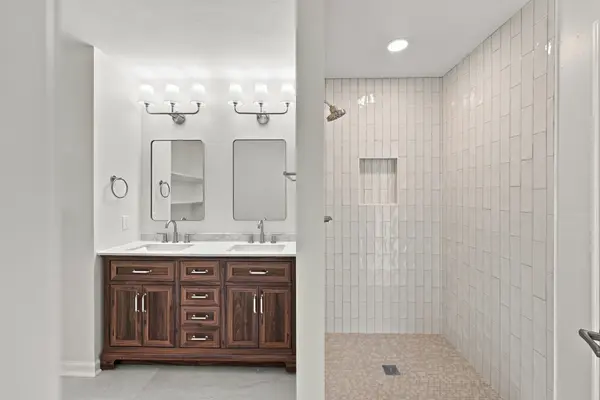
The main floor offers multiple living spaces, including a large family room with a brick fireplace, a separate dining area, and a bedroom with a walk-in closet and full bathroom—perfect for guests, a home office, or anyone looking for a main-level bedroom. Upstairs, you'll find three additional bedrooms, including a spacious primary suite with a beautifully updated bathroom and walk-in closet.
Outside, the large yard offers mature trees, plenty of open space, and room to make it your own. An attached 2-car garage, additional parking, and a storage shed add even more convenience. With all the major updates already taken care of, this home is ready for its next chapter!
Location
State TN
County Sumner County
Rooms
Main Level Bedrooms 1
Interior
Interior Features High Speed Internet, Kitchen Island
Heating Central
Cooling Central Air, Electric
Flooring Carpet, Luxury Vinyl
Fireplace N
Appliance Electric Oven, Cooktop, Dishwasher, Disposal, Microwave, Refrigerator, Stainless Steel Appliance(s)
Exterior
Garage Spaces 2.0
Utilities Available Electricity Available, Water Available
View Y/N false
Roof Type Shingle
Private Pool false
Building
Lot Description Level
Story 2
Sewer Public Sewer
Water Public
Structure Type Brick,Vinyl Siding
New Construction false
Schools
Elementary Schools Nannie Berry Elementary
Middle Schools Robert E Ellis Middle
High Schools Hendersonville High School
Others
Senior Community false
Special Listing Condition Standard

Nearby Locations
"My job is to find and attract mastery-based agents to the office, protect the culture, and make sure everyone is happy! "