

3 Beds
3 Baths
2,676 SqFt
3 Beds
3 Baths
2,676 SqFt
Key Details
Property Type Single Family Home
Sub Type Single Family Residence
Listing Status Active
Purchase Type For Sale
Square Footage 2,676 sqft
Price per Sqft $237
Subdivision Villages Of Stoneybr
MLS Listing ID 3501080
Bedrooms 3
Full Baths 2
Half Baths 1
HOA Fees $237/mo
HOA Y/N Yes
Year Built 2015
Annual Tax Amount $3,396
Lot Size 7,840 Sqft
Acres 0.18
Lot Dimensions 41.67 X 69
Property Sub-Type Single Family Residence
Property Description
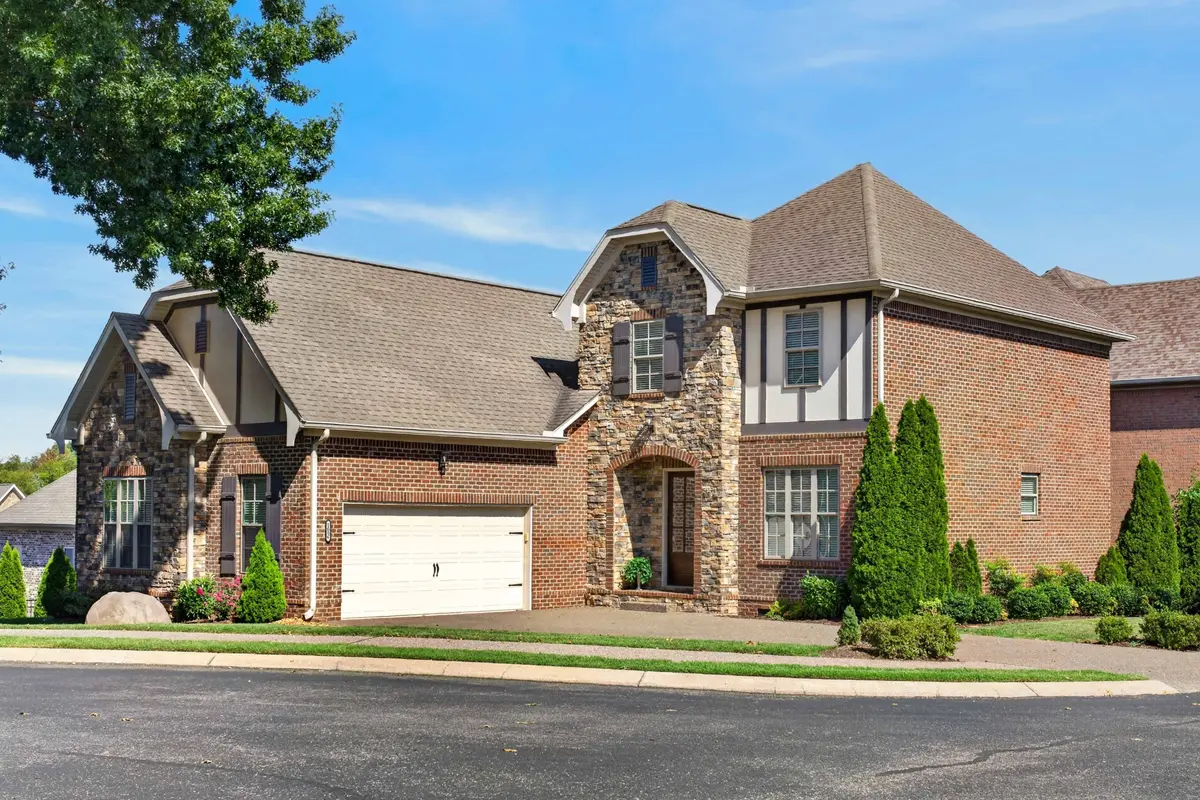
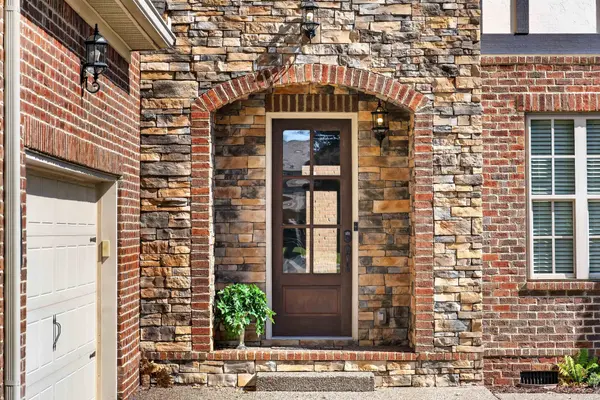
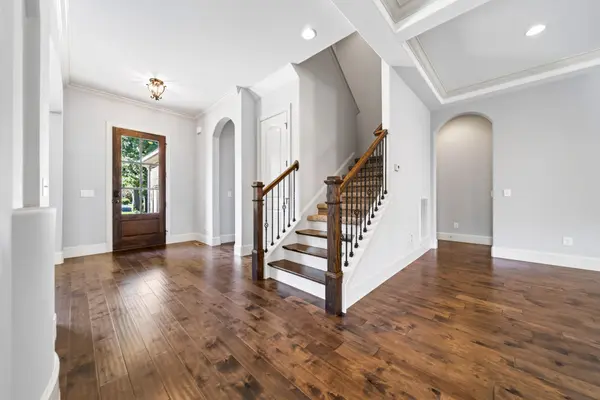
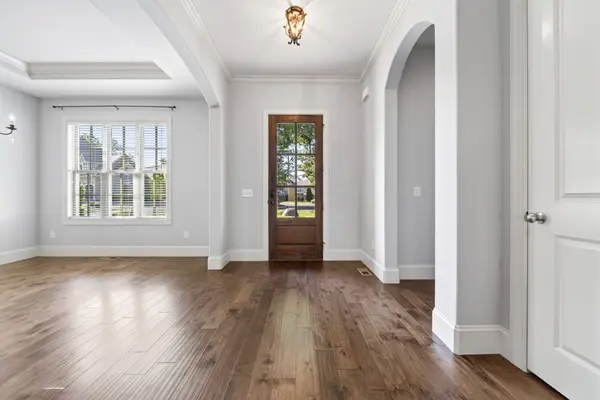
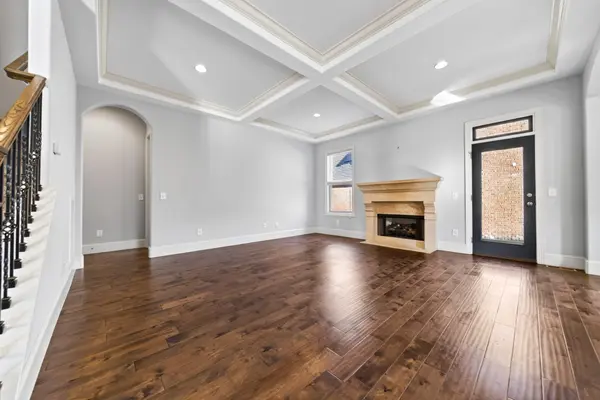
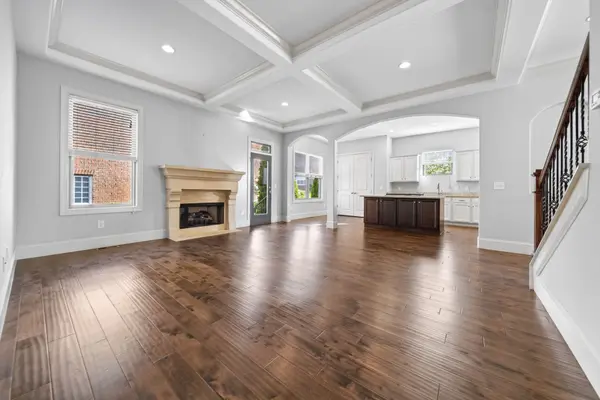
Spend more time enjoying your home and less time maintaining the yard! Located in the gated Villages of Stoneybrook beside Bluegrass Country Club, this all-brick home includes HOA-provided lawn care, fertilizing, and landscaping. This beautifully designed 3-bedroom, 2.5-bath home offers 2,676 square feet of comfortable living space with an exceptional low-maintenance lifestyle. The main level features a spacious living room with high ceilings and a gas fireplace, formal dining room, and a well-appointed kitchen with pantry and built-in appliances with gas cooktop. The main-level primary suite offers a walk-in closet outfitted with custom California Closets organizers and private bath with separate shower and soaking tub. Upstairs are two additional bedrooms, a full bath, and a large 21x15 bonus/recreation room perfect for a media room, home office, playroom, or additional living space. Hardwood, tile, and carpet flooring, generous storage, and an attached 2-car garage add to the home's functionality. Enjoy the privacy and security of a gated neighborhood along with access to a community pool, clubhouse, and park.
Location
State TN
County Sumner County
Rooms
Main Level Bedrooms 1
Interior
Interior Features High Ceilings, Pantry, Walk-In Closet(s)
Heating Central, Natural Gas
Cooling Central Air
Flooring Carpet, Wood, Tile
Fireplaces Number 1
Fireplace Y
Appliance Built-In Electric Oven, Cooktop, Dishwasher, Refrigerator
Exterior
Garage Spaces 2.0
Pool In Ground
Utilities Available Natural Gas Available, Water Available
Amenities Available Clubhouse, Gated, Park, Pool
View Y/N false
Roof Type Asphalt
Private Pool true
Building
Story 2
Sewer Private Sewer
Water Public
Structure Type Brick
New Construction false
Schools
Elementary Schools Jack Anderson Elementary
Middle Schools Station Camp Middle School
High Schools Station Camp High School
Others
HOA Fee Include Maintenance Grounds,Recreation Facilities
Senior Community false
Special Listing Condition Standard

Nearby Locations
"My job is to find and attract mastery-based agents to the office, protect the culture, and make sure everyone is happy! "