
5 Beds
3 Baths
2,732 SqFt
5 Beds
3 Baths
2,732 SqFt
Key Details
Property Type Single Family Home
Sub Type Single Family Residence
Listing Status Active
Purchase Type For Sale
Square Footage 2,732 sqft
Price per Sqft $208
Subdivision Retreat At Norman Farm
MLS Listing ID 3256556
Bedrooms 5
Full Baths 3
HOA Fees $97/mo
HOA Y/N Yes
Year Built 2023
Annual Tax Amount $2,333
Lot Size 10,890 Sqft
Acres 0.25
Property Sub-Type Single Family Residence
Property Description
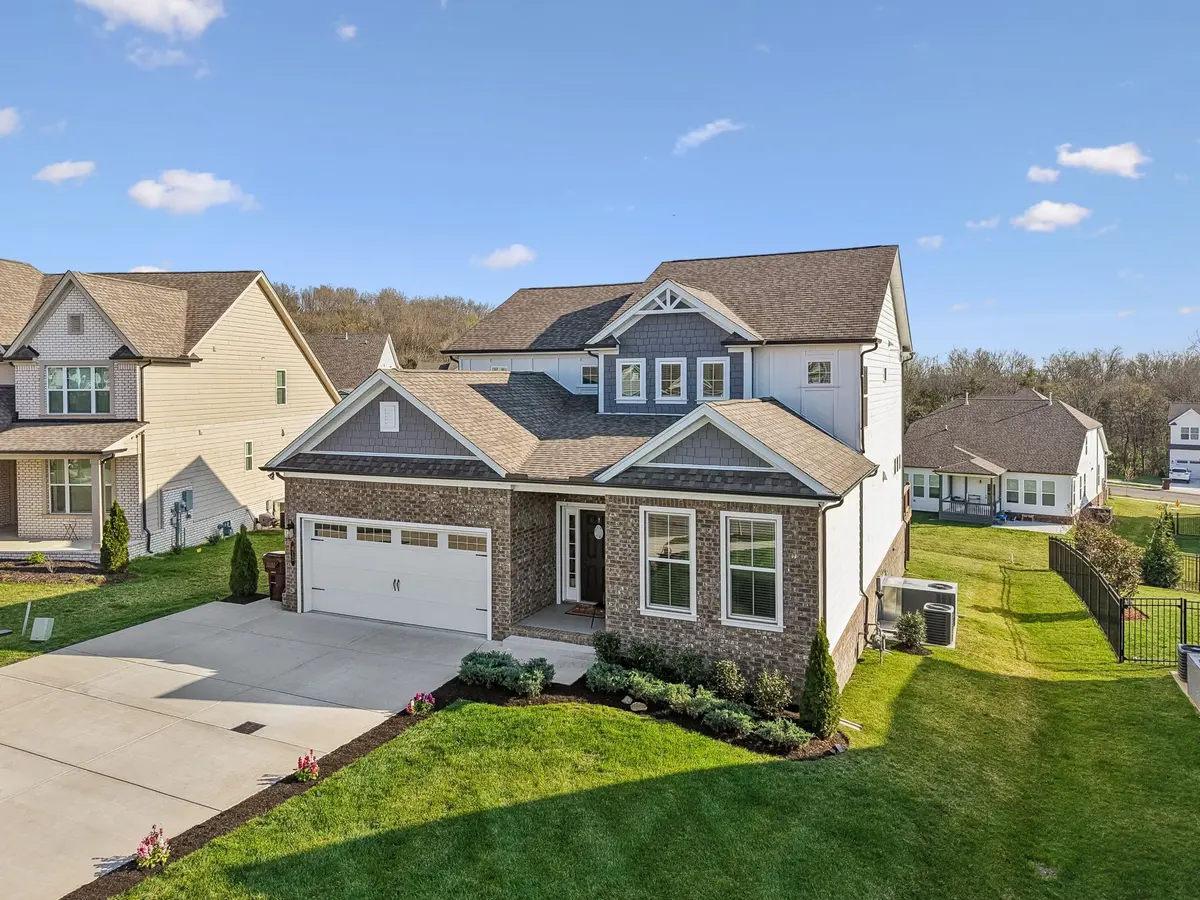
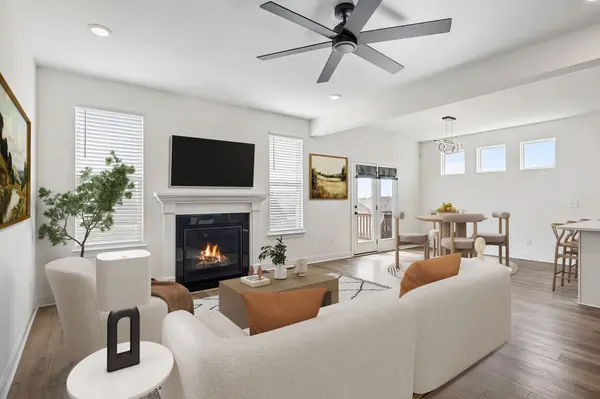
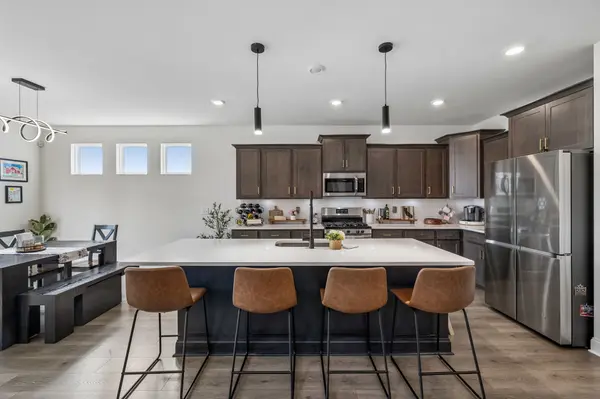
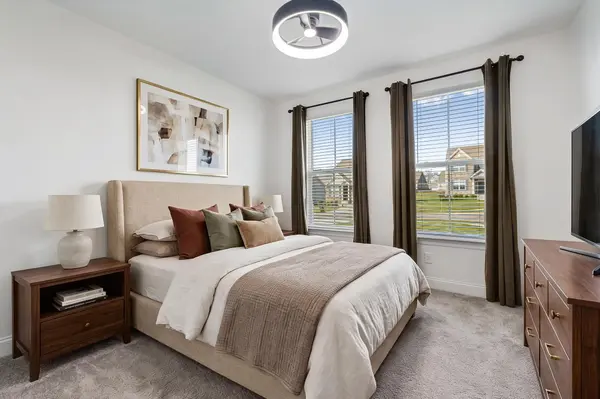
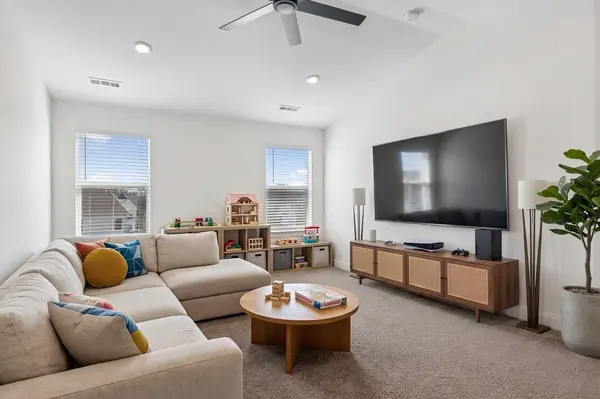
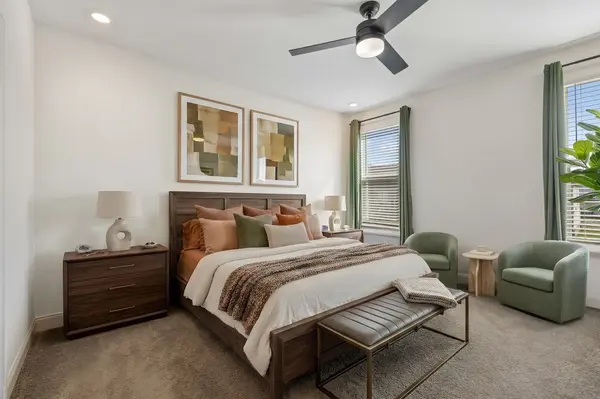
This is one of Hendersonville's quieter finds, a neighborhood built around its own private pond where residents kayak, canoe, and fish without ever leaving home. Five bedrooms, three full baths, 2,732 square feet, and a dedicated home office so no one is fighting for space. The kitchen opens into the living area anchored by a fireplace, and the primary suite is a true retreat with an ensuite bath and walk-in closet. Central heat and air, gas heat, washer and dryer hookups, attached garage. Out back, a deck looks over a settled street with a community garden and playground just down the road. This seller just dropped the price and wants an offer. Book your private showing this week.
Location
State TN
County Sumner County
Rooms
Main Level Bedrooms 2
Interior
Interior Features Smart Thermostat, Walk-In Closet(s), High Speed Internet
Heating Central, Natural Gas
Cooling Central Air, Electric
Flooring Carpet, Laminate, Tile
Fireplaces Number 1
Fireplace Y
Appliance Gas Oven, Gas Range, Dishwasher, Disposal, Dryer, Microwave, Refrigerator, Stainless Steel Appliance(s), Washer
Exterior
Garage Spaces 2.0
Utilities Available Electricity Available, Natural Gas Available, Water Available, Cable Connected
Amenities Available Park, Playground, Sidewalks, Underground Utilities, Trail(s)
View Y/N false
Roof Type Shingle
Private Pool false
Building
Lot Description Sloped
Story 2
Sewer Public Sewer
Water Private
Structure Type Fiber Cement,Brick
New Construction false
Schools
Elementary Schools Dr. William Burrus Elementary At Drakes Creek
Middle Schools Knox Doss Middle School At Drakes Creek
High Schools Beech Sr High School
Others
Senior Community false
Special Listing Condition Standard

Nearby Locations
"My job is to find and attract mastery-based agents to the office, protect the culture, and make sure everyone is happy! "